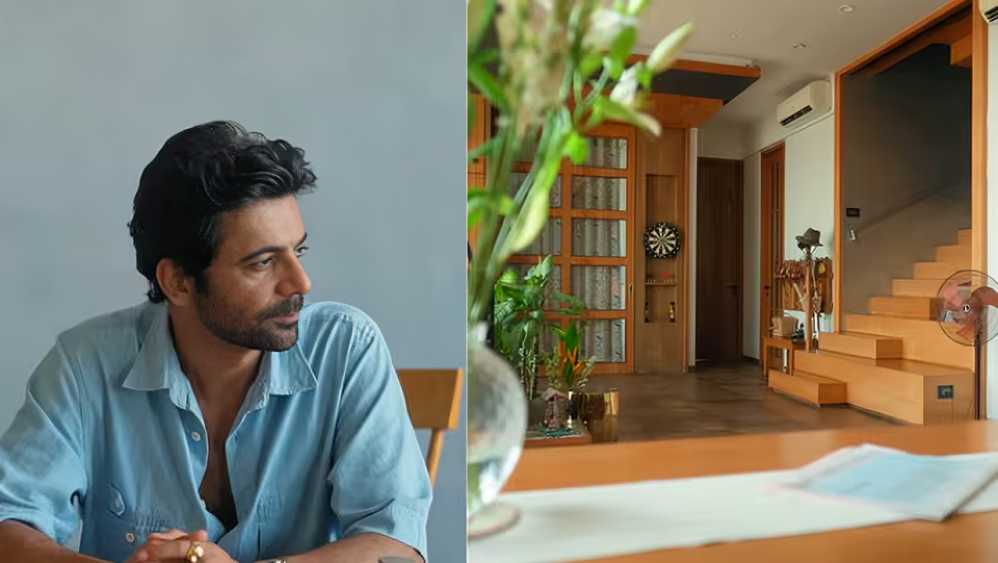

Actor-comedian Sunil Grover’s Rs 2.5-crore apartment in Goregaon, Mumbai, offers a different take on celebrity interiors, focusing less on extravagance and more on comfort, functionality and thoughtful use of space.
Featured earlier on Asian Paints’ Where The Heart Is, the home reflects a quieter side of the actor, whose latest professional appearances include The Vvaan and the fifth season of The Great Indian Kapil Show.
“Home is where you meet yourself,” said Sunil Grover about his home, according to a Times Entertainment report.
Rather than relying on extensive structural changes, the apartment uses creative planning, customised furniture and visual elements to make individual areas more useful and distinctive. Here are five design features that stand out.
Statement Walls Instead of Major Renovation
The interiors use artwork and wall treatments to establish character without changing the apartment’s basic structure. A large hand-painted floral mural creates a striking entrance, while a prominent Tree of Life artwork serves as the visual focus of the living room.
These elements help define different zones while adding depth without requiring major remodelling.
Rotating Windows Create Flexible Kitchen Zoning
The kitchen takes an unconventional approach to separation. Instead of being completely merged with the living area, it features 360-degree rotating windows that can function as an adjustable partition.
The design allows natural light to travel in from the balcony while supporting ventilation and maintaining a degree of separation between the cooking and living spaces.
An Asymmetrical Dining Arrangement
The dining area avoids a rigid, matching furniture setup. A substantial wooden table is paired with different seating styles, including traditional high-back chairs and lighter pieces.
The combination adds visual variety while maintaining enough room for movement around the dining area, showing how mismatched furniture can create a balanced look when planned carefully.
Vertical Planning Adds a Dedicated Workspace
The apartment makes effective use of vertical space with a mezzanine level that functions as a private study for script reading and creative work.
Below it, a fully soundproofed screening room provides space for watching films and handling audio-related activities. The separation creates distinct acoustic zones, allowing work that requires quiet or sound isolation to take place without disturbing the rest of the home.
Floor-to-Ceiling Glass Connects Indoors and Outdoors
The main living area opens onto the balcony through double-height, floor-to-ceiling glass panels overlooking the Mumbai skyline.
This layout brings in natural light and creates a stronger visual connection with the outdoors, making the living area appear more expansive. Extensive wooden elements elsewhere in the interiors are balanced by the openness created through the glass frontage.
Ultimately, the apartment demonstrates how smart planning can make a city home both practical and visually distinctive without relying on excessive ornamentation.
On a parting note, Sunil Grover said, “It doesn’t matter how big your house is. What matters is the feeling that people want to come back to, and a sense of belonging comes from the people within it.”
Source: Mint