
The Brihanmumbai Municipal Corporation (BMC) has approved a proposal to develop a six-storey Corporation Hall complex in Mumbai’s Fort area, with an estimated investment of Rs 38 crore. The project, cleared unanimously by the civic body’s Standing Committee, will come up at the Municipal Gymkhana site opposite the BMC headquarters, near Azad Maidan.
The proposed complex is intended to provide a larger and more functional space for civic proceedings while accommodating administrative offices, parking and recreational facilities. Municipal Commissioner Ashwini Bhide has also granted administrative approval for the development.
The building will have a proposed height of 31.90 metres and a total construction area of approximately 5,995 square metres, equivalent to nearly 64,530 sq. ft. The fifth and sixth floors will house the main Corporation Hall auditorium, designed to accommodate 332 corporators. A separate gallery for media representatives is also planned.
The new facility is expected to address overcrowding and seating limitations in the existing Corporation Hall at the civic headquarters. The proposed auditorium will feature an improved seating arrangement, including elevated rows to ensure better visibility during meetings.
The fourth floor will accommodate administrative facilities, including reception and waiting areas, conference rooms, dining space and an open cafeteria. Dedicated offices for the Mayor, Deputy Mayor, Leader of the House and Leader of the Opposition are also proposed.
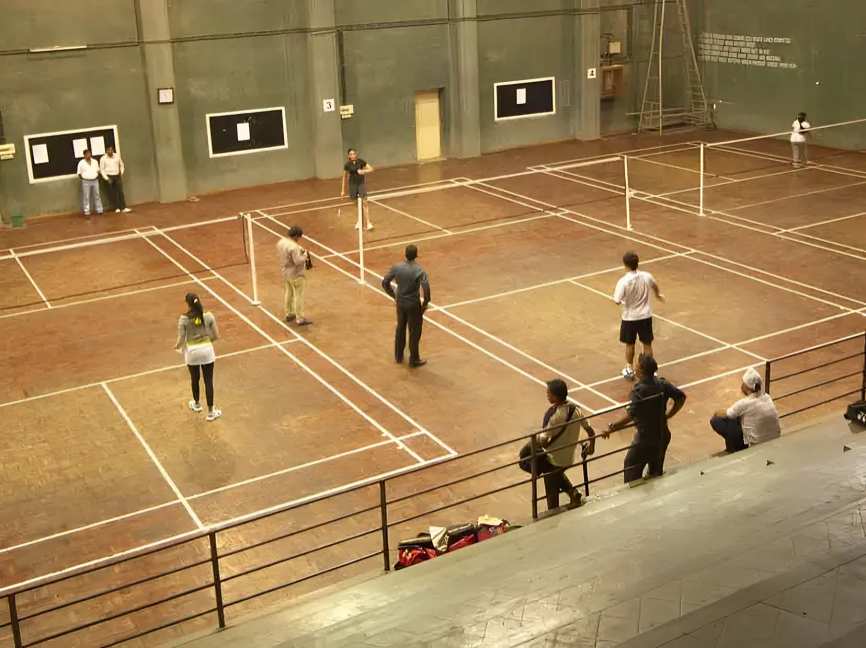
The ground floor will feature an entrance lobby and gallery, while the basement and two podium levels will provide parking facilities. Plans also include a badminton court on the second podium level, along with a gymnasium and indoor sports facilities on the third floor.
The project will replace the existing Municipal Gymkhana structure, which has reportedly remained unused due to its deteriorating condition.
Construction is expected to take approximately two to two-and-a-half years, subject to statutory permissions and heritage clearances. Rainwater harvesting and fire-safety arrangements will also be incorporated into the development.
The building’s height has been restricted to 31.90 metres to maintain compatibility with the surrounding heritage precinct.
Source: Prop News Time
Pic Credit: The CSR Journal