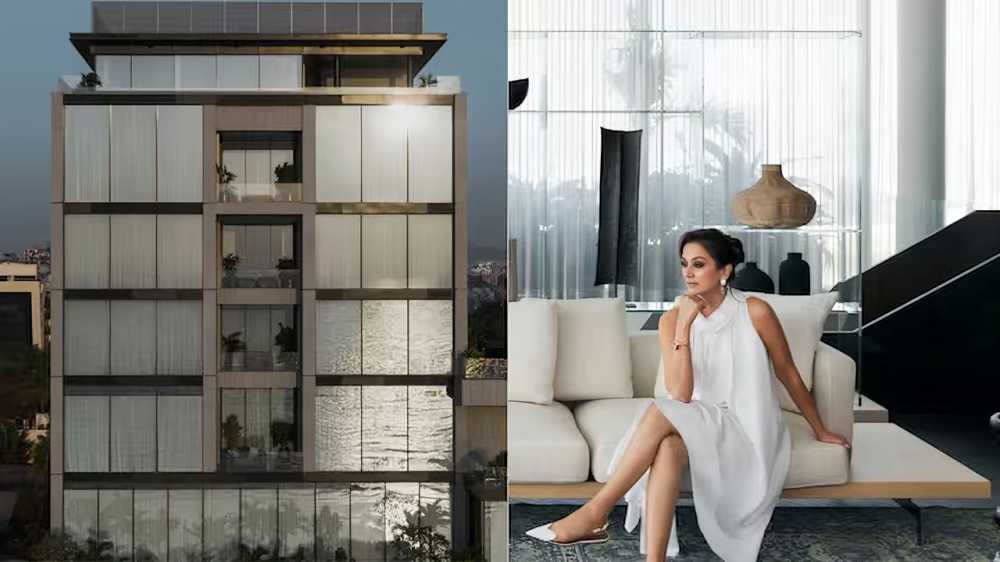

Gayatri Joshi, best known for playing Geeta in Shah Rukh Khan-starrer Swades, has stepped away from acting and focused on her personal and professional life. She is married to real estate entrepreneur Vikas Oberoi, and the couple has recently moved into an expansive new residence in Mumbai’s Juhu neighbourhood.
Located near the Arabian Sea, the sprawling property covers approximately 75,000 square feet and rises across nine floors. Designed by renowned Italian architect Piero Lissoni, the residence combines luxury, functionality and contemporary architecture, giving it the character of a private estate rather than a conventional Mumbai home.
The couple had reportedly been working on the project since 2015. The two basement levels have been designed primarily for parking and wellness facilities. One basement floor includes a private gym, spa and a home theatre with seating for 12.
The ground floor through the third level is largely dedicated to entertaining. The residence features two separate entrances, a circular driveway and two staircases serving different purposes.
The property was recently featured in Architectural Digest, where Lissoni described his approach to the design. “It’s a large home but every corner is designed with intention. I’m a bit of a staircase fanatic, there’s one for public use and one for private, each with its own architectural identity.”
Gayatri Joshi said, “We’ve always connected with the purity and poetry of his design. His understanding of materiality, light and proportion feels effortless yet deeply intelligent.”
The design was developed collaboratively, with Vikas focusing largely on the overall layout while Gayatri took charge of the interiors. Vikas initially envisioned the property as a boutique hotel, a concept Gayatri was not immediately convinced by. Her design approach focused on balancing aesthetics with practical use.
The grand salon serves as the home’s primary entertaining space and features an open Molteni kitchen. The layout was designed to accommodate international chefs, private dinners and wine gatherings.
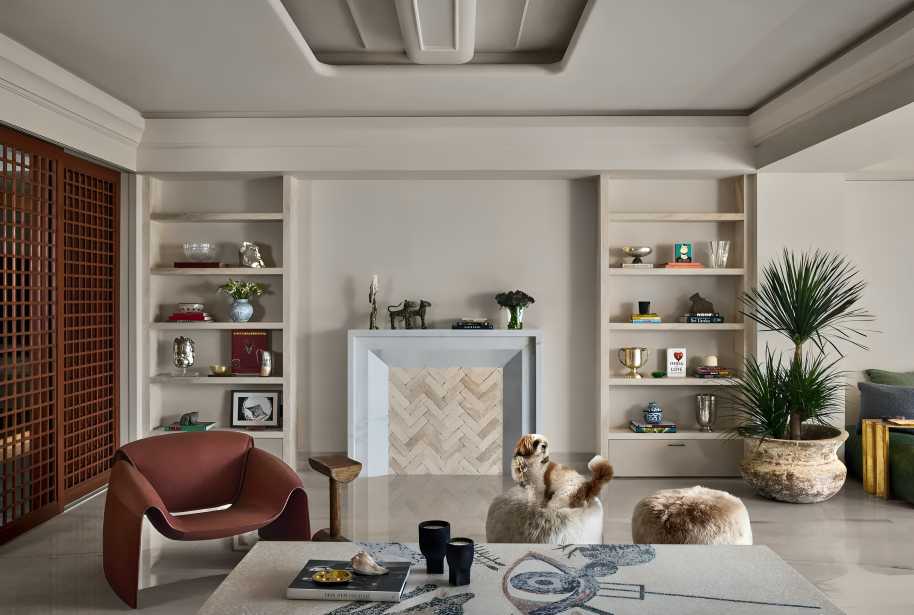
Beyond the third floor, the residence becomes more private, with family spaces, a lounge and an infinity pool. The interiors follow a restrained palette, combining wood, marble and textured materials to create a sophisticated yet understated atmosphere.
Source: CNBC TV 18