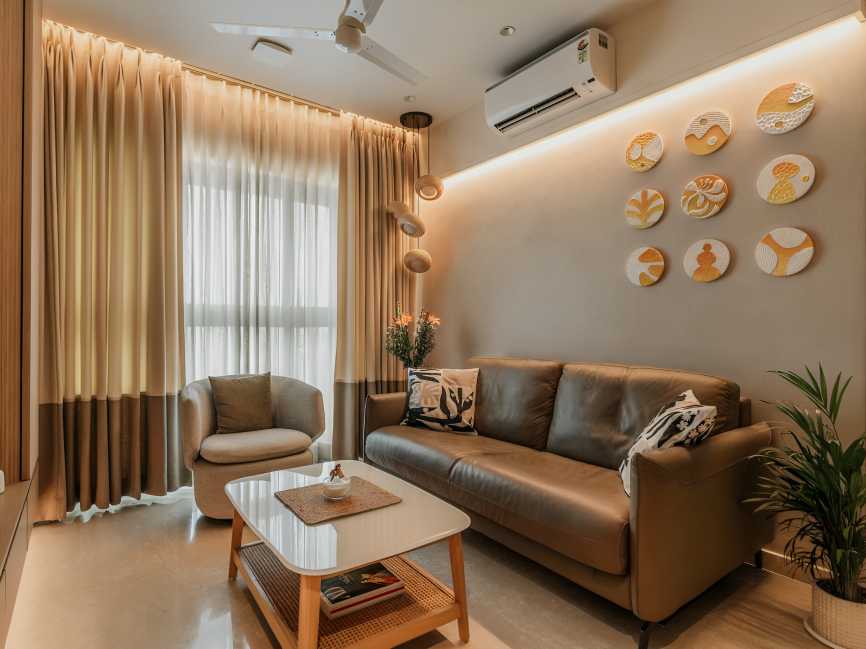

Designed by Parth Shah of Parth Shah Designs, Kansara Abode is a 650 sq ft 2BHK Mumbai apartment created for a young couple and their grandmother. The compact residence combines contemporary aesthetics with warmth, flexibility and practical planning.
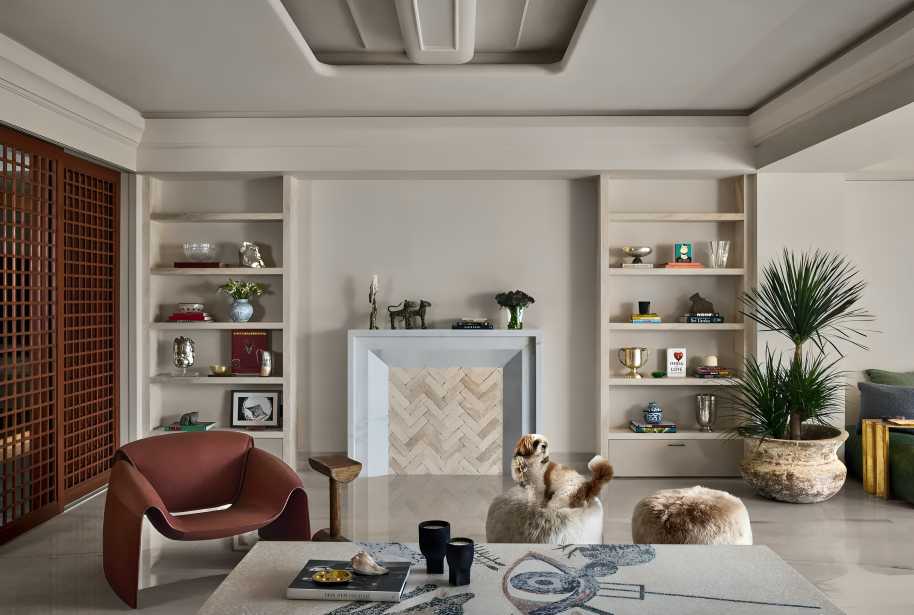
The interiors follow a restrained palette of warm timber, muted greens, ivory and grey. Rounded furniture, textured fabrics, fluted finishes and understated patterns soften the apartment’s clean architectural lines. Natural light, views of the sea and city, botanical motifs and carefully integrated details add character without making the spaces feel crowded.
A key feature of the home is its ability to adapt to changing family needs. The living room functions as an everyday gathering space but can also be converted into a private bedroom for the couple’s son, who lives overseas and visits occasionally. Sliding pocket doors conceal the transformation, while the sofa converts into a bed when required.
The approach allows the limited floor area to serve multiple purposes without compromising the apartment’s visual simplicity. Rather than treating functionality as separate from aesthetics, the design incorporates flexibility directly into the interiors.
The kitchen continues the same material language, combining muted blue-green cabinetry with timber and pale surfaces. Open niches and woven details introduce texture while keeping the compact space visually organised.
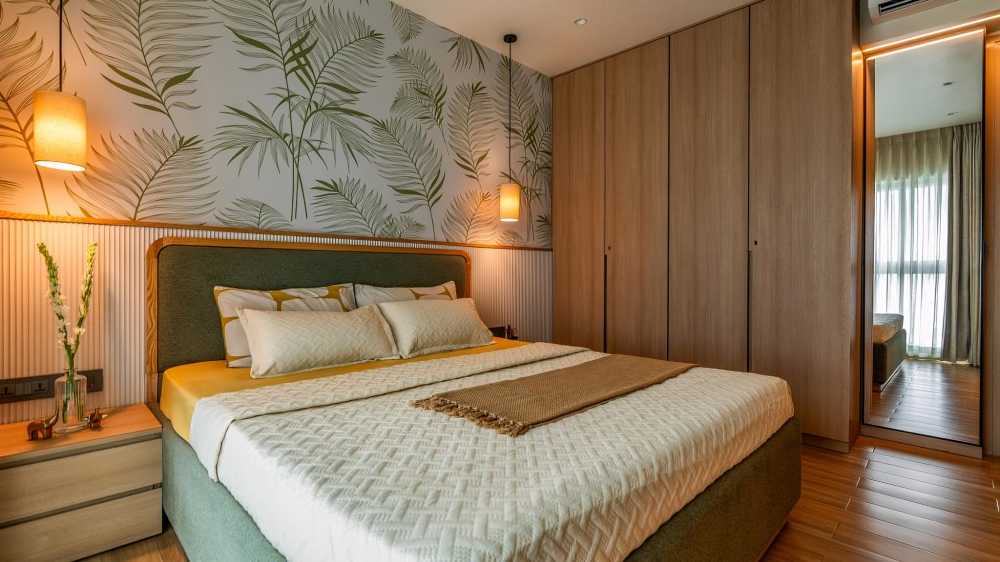
The couple’s bedroom adopts a more intimate character through warm timber flooring, layered textiles, muted upholstery and botanical wallpaper. A rounded upholstered bed and soft furniture reinforce the home’s preference for gentle forms, while sheer curtains filter daylight and pendant lighting creates a warmer evening ambience.
The grandmother’s bedroom is comparatively understated, using beige tones, natural wood and daylight to create a calm environment. A large window serves as the room’s focal point, complemented by simple furniture and familiar details.
Throughout Kansara Abode, curved forms, natural materials and subtle colour variations create continuity. The project demonstrates how thoughtful planning can make a compact Mumbai home feel spacious, comfortable and adaptable.
Rather than depending on size, the residence creates a sense of generosity through light, materiality, flexibility and carefully considered everyday functionality.
Source: Architect & Interiors India