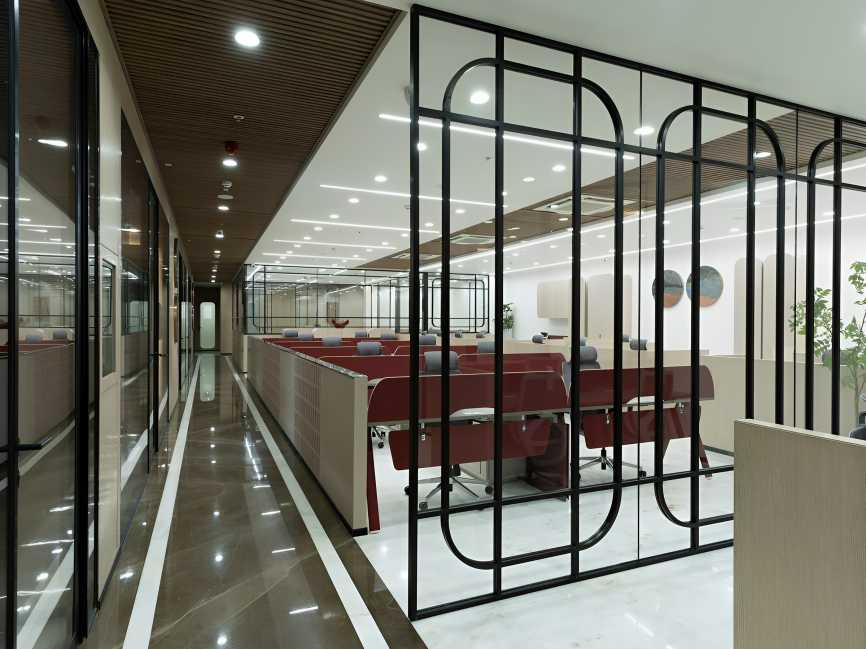

Pharcos & Pioma’s new Mumbai headquarters reflects the company’s growth through thoughtful planning, refined materials and understated luxury. Designed by Alloy, the 12,000-square-foot workspace replaces the organisation’s earlier 3,000-square-foot office, accommodating expanding teams and leadership while presenting a more evolved corporate identity.
Located along the Western Express Highway in Andheri, the office has been designed as a calm, cohesive environment shielded from the surrounding city’s noise and activity. With limited daylight and few exterior views, the design relies on textures, lighting, acoustics and efficient circulation to create a comfortable workplace.
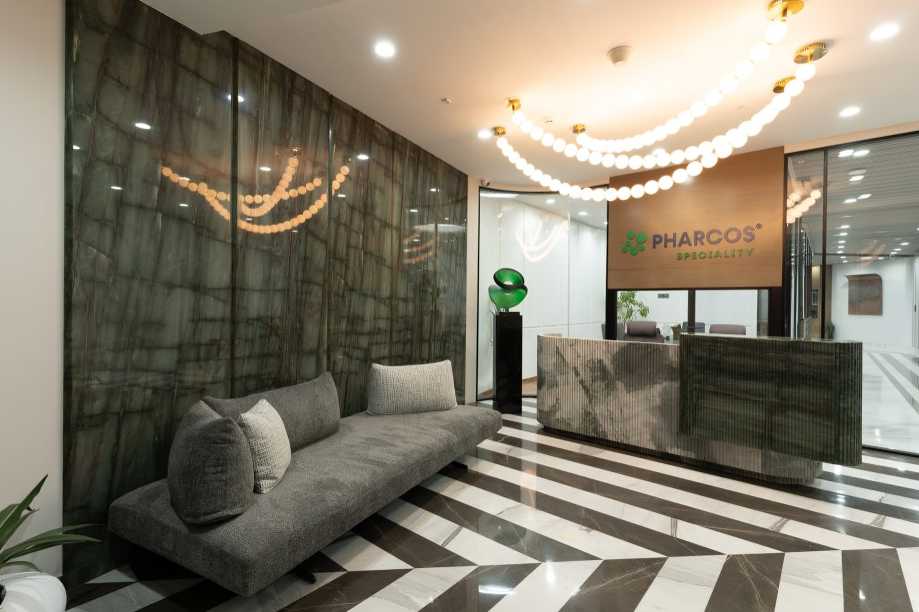
Understated Luxury and Corporate Identity
The interiors combine Brazilian marble, customised veneers, leather and suede with a palette of brown and taupe shades. Deep cherry red and rich green accents distinguish the company’s two business divisions, integrating corporate identity into the design rather than relying solely on signage.
Two reception areas establish the tone through carefully selected materials and precise detailing. The layout separates public, collaborative and private spaces while maintaining convenient circulation and clear connections between departments.
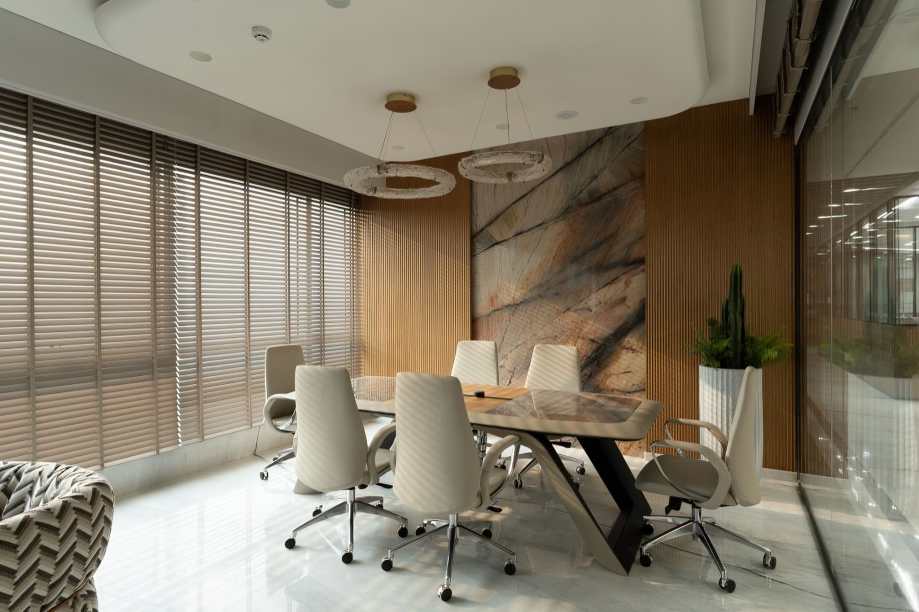
Planning That Supports Everyday Work
The five directors’ cabins are located near their respective teams to encourage communication and keep leadership connected with daily operations. Workstations and collaborative areas have been arranged to support movement and teamwork, with Vastu principles also considered during planning.
The directors’ cabins feature customised furniture, branded suede-clad desks and carefully chosen finishes. These details introduce individuality while retaining the overall design language of the office.
Lighting plays a particularly important role given the limited natural daylight. Concealed, diffused, task and accent lighting work together to reduce glare, improve visual comfort and highlight the textures and architectural details.
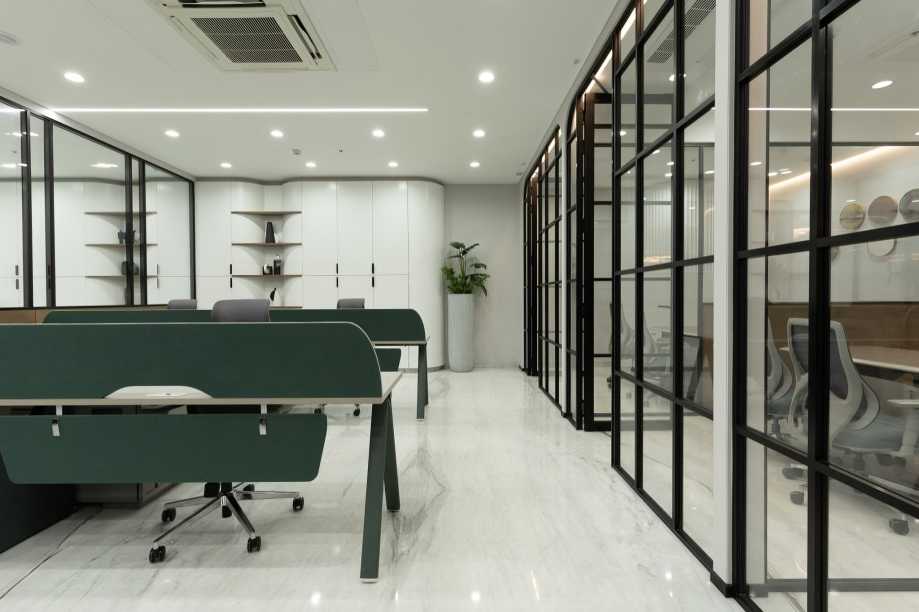
Technical Precision Behind the Design
The ceiling conceals air-conditioning systems, fire services and electrical infrastructure behind a clean finish. Specially designed access panels allow maintenance without disrupting the visual continuity. The installation required coordination among designers, contractors and vendors, with construction activities restricted to overnight hours between 7 pm and 7 am.
Marble adds solidity, veneers soften surfaces, and leather and suede provide tactile richness. Together, these materials create a sophisticated yet functional atmosphere without excessive ornamentation.
Rather than relying on a single striking feature, Alloy brings planning, materials, lighting and technical execution together in a unified design. The headquarters represents more than an expansion in floor area: it reflects the company’s changing scale and ambitions through a workplace designed for both operational efficiency and everyday comfort.
Source: Architect And Interiors India