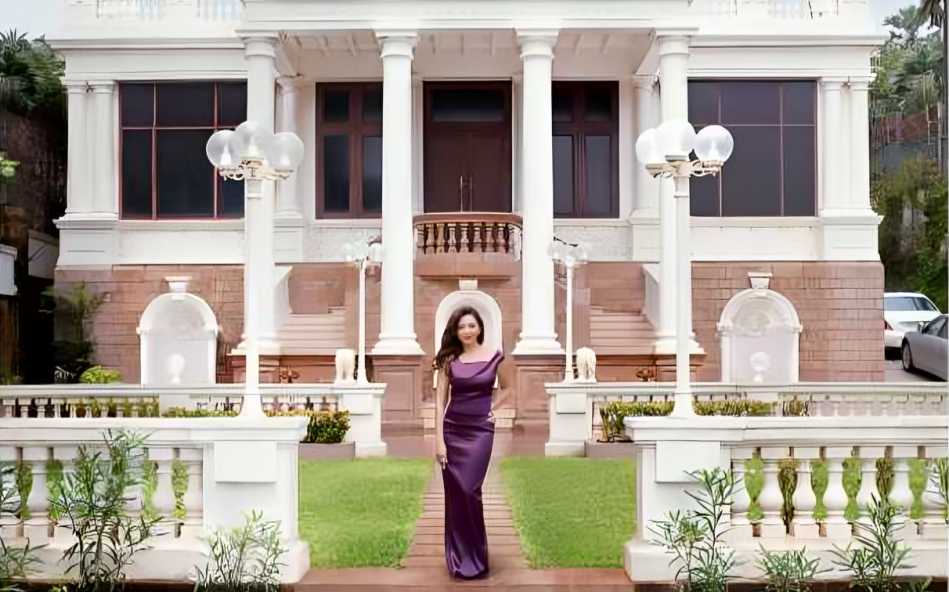

Few celebrity homes in India are as instantly recognisable as Shah Rukh Khan’s Mannat. Perched along Bandra’s Bandstand promenade, the sea-facing residence has become a Mumbai landmark, drawing crowds hoping to catch the superstar’s iconic balcony appearances. Yet, beyond its famous exterior, much of Mannat’s interiors and history have remained private.
Here are seven details that offer a glimpse into the home and its ongoing transformation.
The original bungalow dates back to 1914
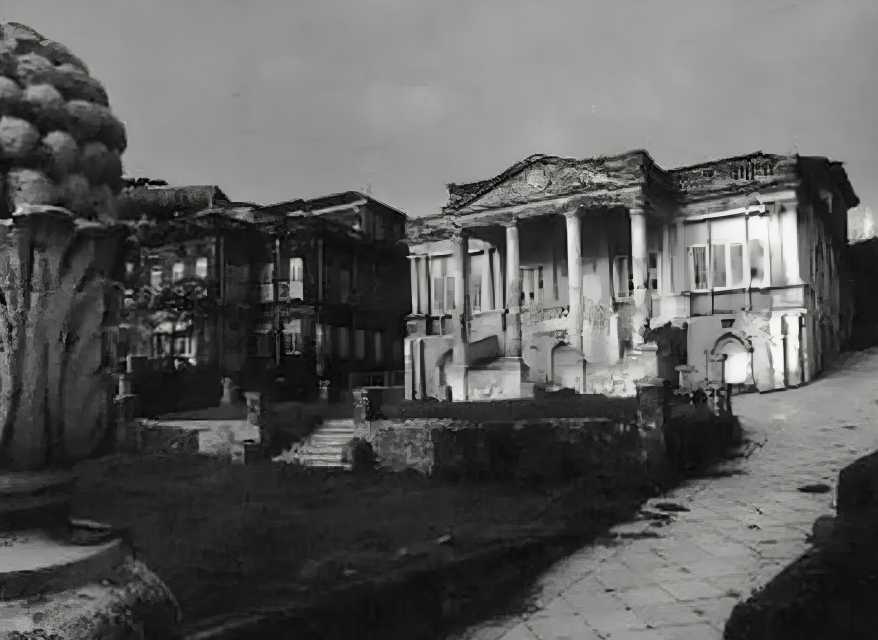
Mannat’s historic structure was built in 1914 as Villa Vienna and carries a Grade III heritage classification. The original façade is therefore subject to restrictions on alterations. To accommodate the family’s modern requirements, a six-storey annexe was constructed behind the heritage structure, creating a blend of old-world architecture and contemporary living.
It has a private 42-seat screening room
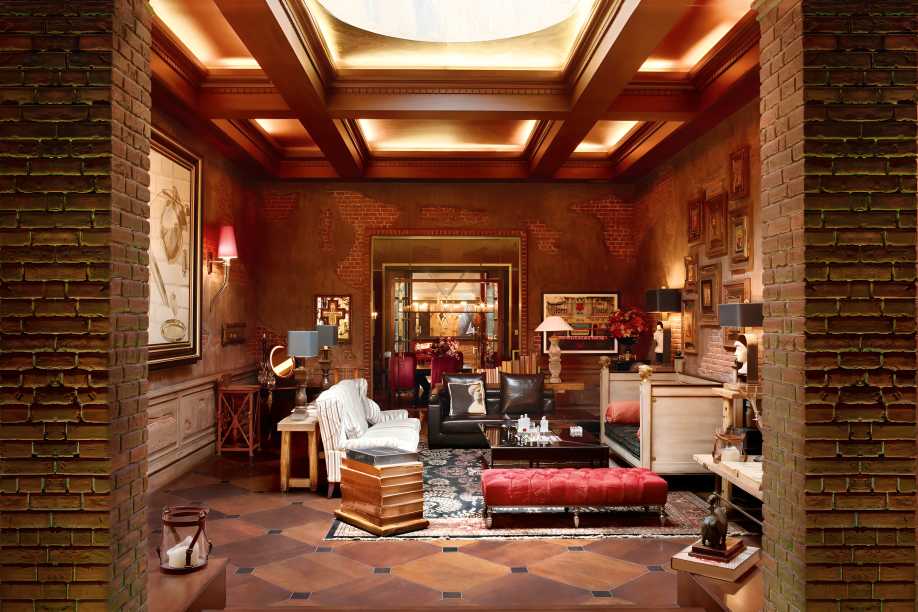
The residence reportedly features a red-themed private cinema with burgundy leather seating for around 42 people. Its walls are decorated with vintage Hindi film posters, including those of Sholay and Mughal-E-Azam, along with memorabilia such as a Charlie Chaplin walking stick.
Shah Rukh’s study is dominated by wood
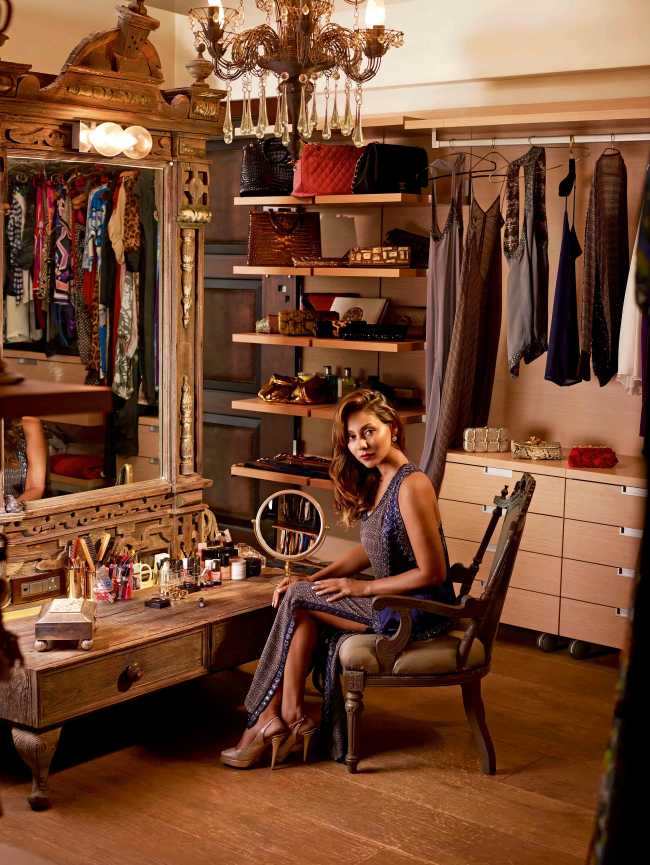
The actor’s study has a distinctly traditional character, with extensive wooden panelling, bookshelves, family photographs, artworks and trophies. Gauri Khan has described it as one of the spaces where Shah Rukh spends much of his time when he is not shooting.
Plants take precedence over flowers
Gauri Khan has said she dislikes cut flowers. Instead, Mannat incorporates potted ferns and greenery, with vertical gardens also forming part of the landscaping along the sea-facing exterior.
The residence spans around 27,000 sq ft
According to Gauri Khan’s My Life in Design, Mannat covers roughly 27,000 sq ft across six storeys, overlooking the Arabian Sea.
The interiors feature celebrated Indian art
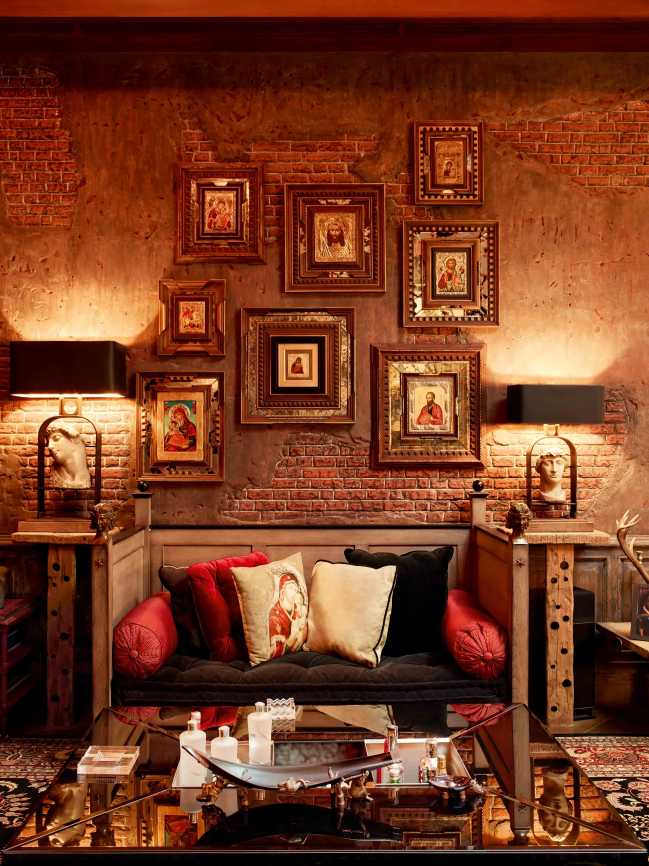
The home reportedly houses works associated with artists including Subodh Gupta and Jogen Chowdhury. A framed paintbrush gifted by the late M.F. Husain is also among its memorable pieces.
Mannat is currently being expanded
The property is undergoing additions and alterations behind the original heritage bungalow. An MCZMA agenda from December 2024 recorded the proposal for modifications to the existing residential building. Reports have identified filmmaker-turned-developer Anand Pandit and his firm, Shri Lotus Developers and Realty, as being involved in the renovation.
The result is a residence where Mumbai’s architectural past remains visible at the front, while a larger contemporary home continues to take shape behind it.
Source: Architectural Digest