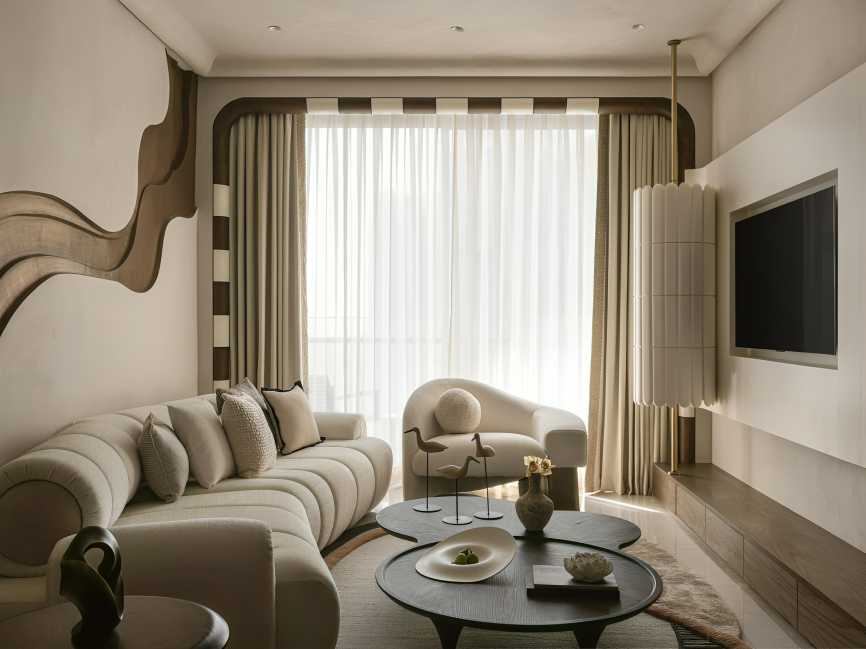

A 1,100-sq-ft family home in Mulund, Mumbai, has been designed around a simple idea: creating a sense of movement and continuity within a compact footprint. Called Ebbs & Flows, the residence was designed by Studio Rohini Bagla for a young family seeking practical storage, comfortable everyday living and an open spatial experience.
Instead of relying on heavy ornamentation, the interiors use curved forms, sculptural details, tactile materials and customised furniture to create a calm and cohesive atmosphere.
The design concept draws from the natural movement of ebbing and flowing water. This is reflected through arches, rounded portals, curved furniture, softened corners and sculpted wall surfaces. These elements replace rigid transitions between rooms, allowing one space to visually lead into another.
Warm Materials and Integrated Storage
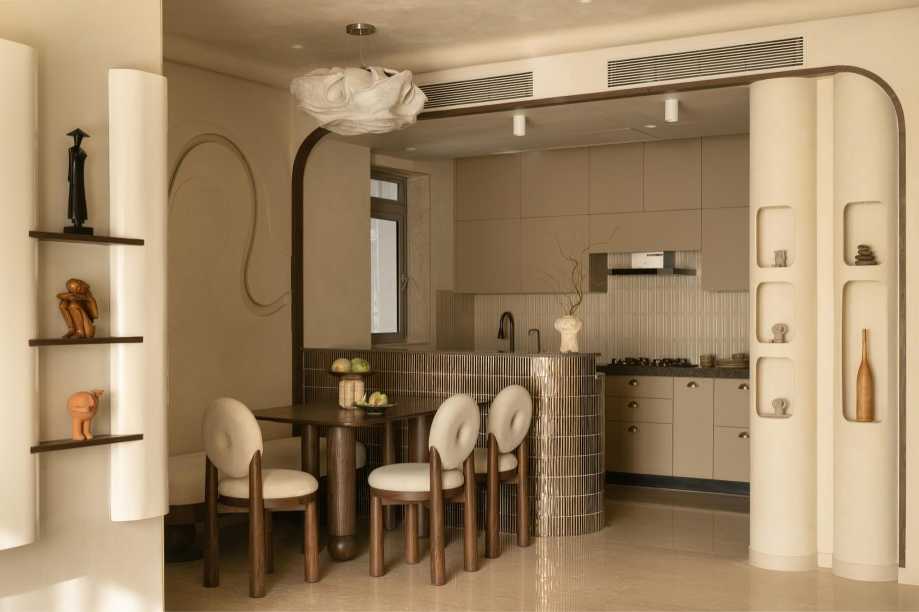
The interior palette combines warm neutral shades, lime-washed and textured finishes, natural timber and stone, with bronze accents providing contrast. A carefully controlled selection of materials is repeated throughout the residence, with variations in texture, grain and finish adding depth without disrupting visual consistency.
Efficient planning also helps maximise the relatively compact floor area. Open sightlines, simplified circulation routes and integrated storage are used throughout the home. Built-in cabinets, concealed compartments and multifunctional joinery accommodate family requirements while avoiding visual clutter.
Custom-designed furniture follows the home’s rounded architectural language, with curved profiles and softened silhouettes reinforcing the overall concept.
One Design Language Across Every Room
Individual rooms have their own character through custom furniture, sculptural installations, upholstery and subtle changes in materials. However, repeated curves, warm finishes and continuous transitions connect the different spaces into a unified interior.
Lighting is another key component. Natural daylight is supplemented by concealed, ambient and accent lighting, which draws attention to architectural curves, textured surfaces, niches and crafted details.
The result is a contemporary family residence where functionality and visual expression are balanced through form, material and movement, creating an understated interior that feels connected from one room to the next.
Source: Architect & Interiors India