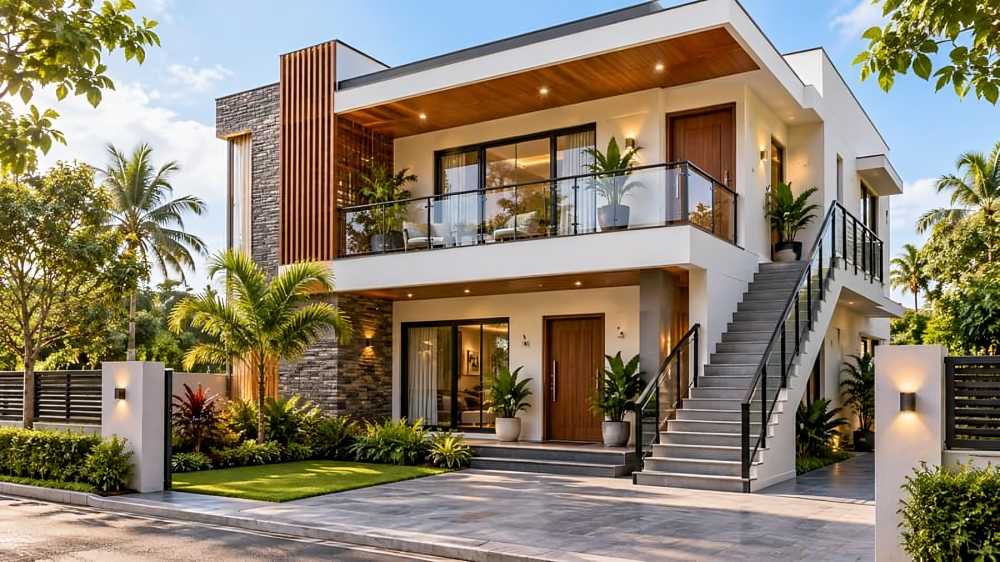

Two-storey homes can offer greater flexibility when each level has its own entrance. Such layouts are particularly useful for multi-generational families, homeowners seeking privacy or those looking to generate rental income from an independent floor.
Careful planning at the construction stage can further improve functionality. Separate electricity meters, water connections and distribution panels for each floor can make utility management easier, particularly when different households occupy the levels.
Mirrored Dual-Entrance Design
Two matching front doors can be positioned beneath a shared porch, creating a balanced exterior while allowing the two floors to operate independently. The arrangement can provide the appearance of one large residence while maintaining separate internal spaces.
External Side Staircase
A staircase along the side façade can provide direct access to the upper floor without requiring residents to pass through the ground-floor living areas. It can be especially practical for rental accommodation or adult family members seeking greater independence.
Stilt Parking With Central Access
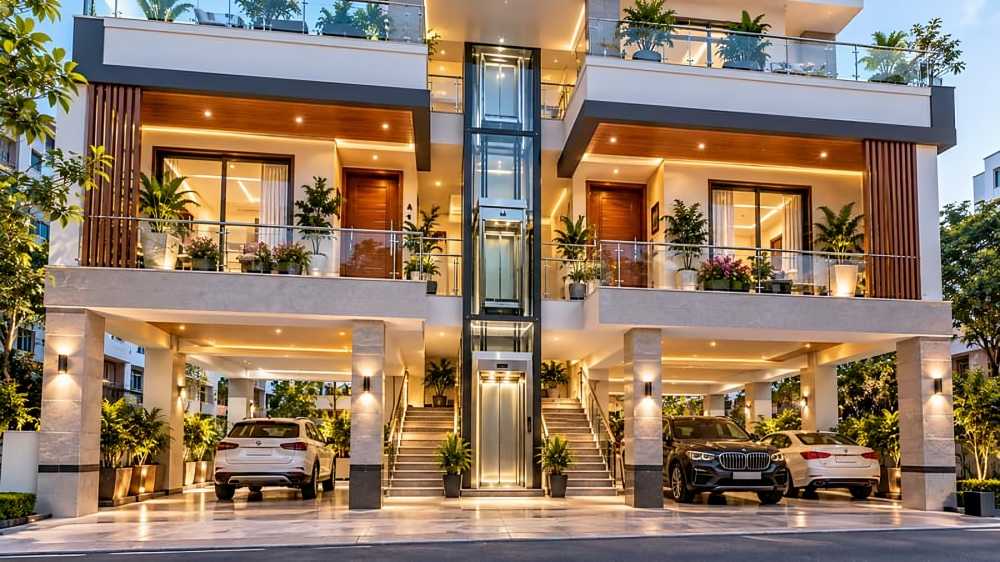
Homes built above a stilt parking level can incorporate a shared staircase or lift lobby, with individual doors leading to separate residential units. This approach combines parking efficiency with private access.
Wrap-Around External Staircase
An L-shaped staircase following the compound wall can connect the exterior to a private first-floor entrance while adding an architectural feature to the façade.
Courtyard Entry
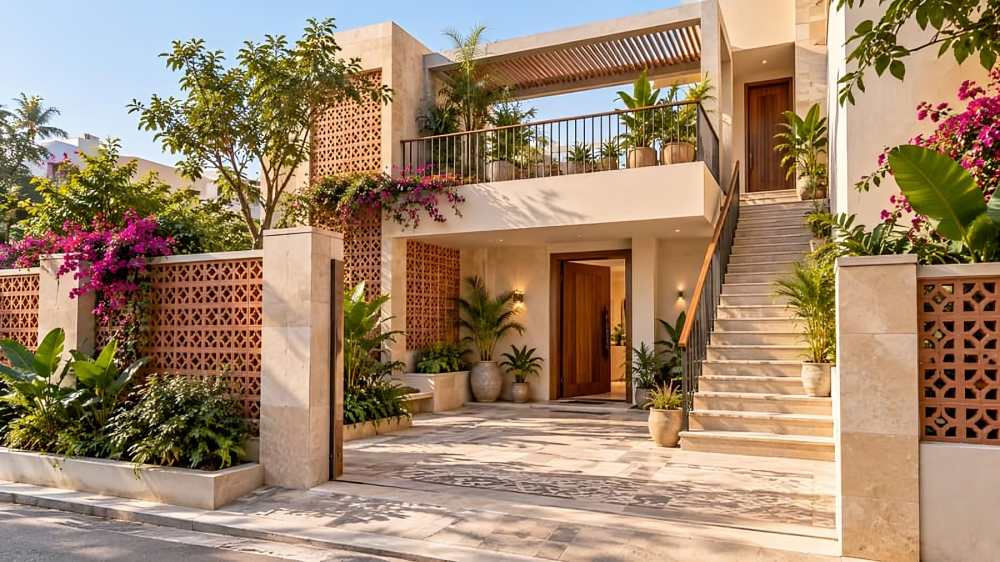
A semi-open courtyard can accommodate a separate staircase to the upper level, leaving the primary entrance dedicated to the ground floor. This layout combines outdoor space with improved privacy.
Glass Staircase Tower
A vertically extended, glass-enclosed staircase can bring daylight into the circulation area while separating movement between the two floors.
Dual-Door Front Porch
A shared porch can accommodate separate entrances for the ground floor and staircase, making the arrangement suitable for compact or narrow plots.
Rear Garden Staircase
A staircase positioned beside the backyard or garden can provide discreet access to the upper floor while keeping the main façade visually uncluttered.
Lock-Off Duplex
An internal staircase fitted with a secure lockable door can allow the property to function either as one large family home or as two independent residences.
Roof-Terrace Access
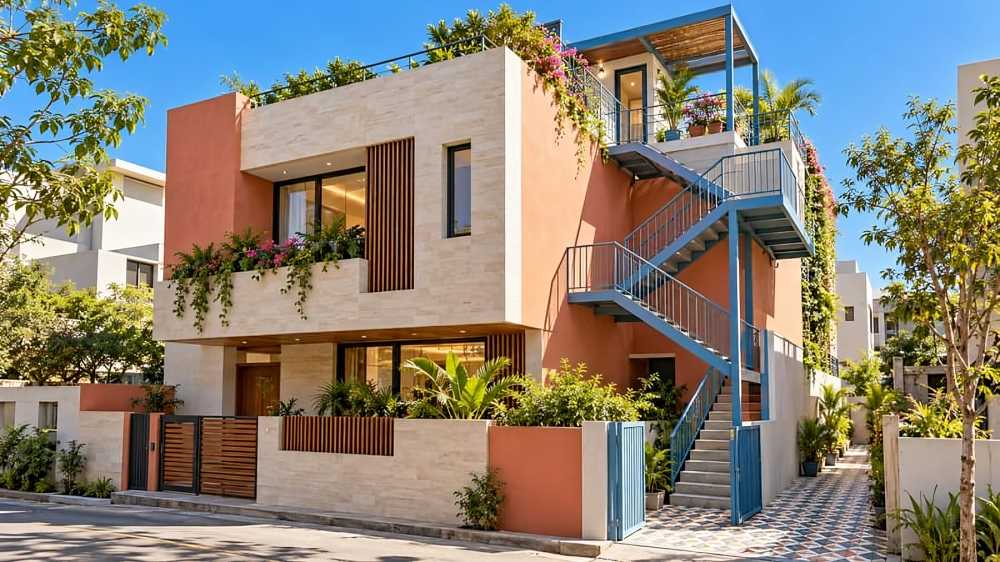
An external staircase leading directly to a top-floor room or terrace can create a private studio or rental unit without disrupting the lower floors.
Together, these layouts demonstrate how thoughtful circulation planning can make two-storey homes more adaptable, private and practical for changing family needs.
Source: Magic Bricks