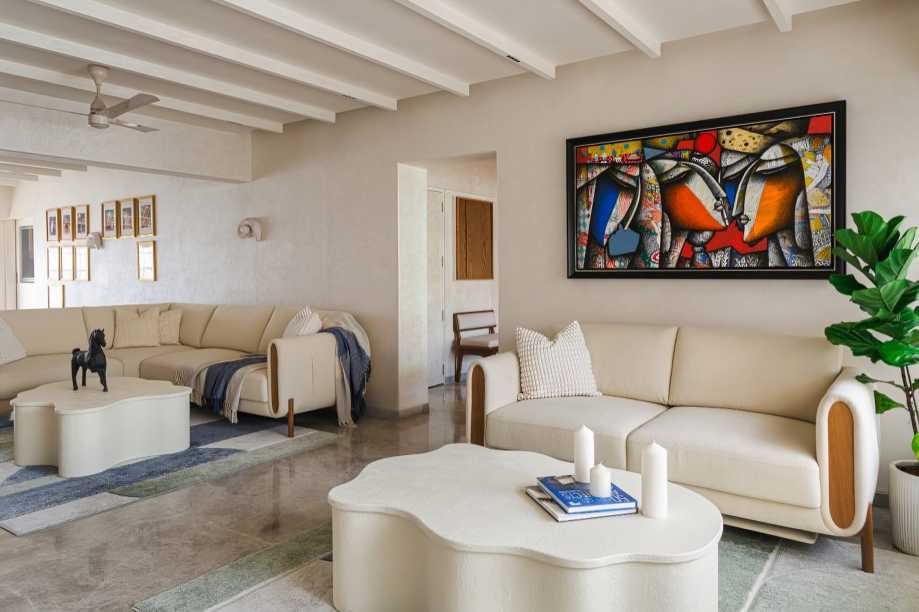

Designed by Pree D’fine, Legacy Home is a 2,000 sq. ft. renovated jodi apartment in Andheri West, Mumbai, created around the evolving lifestyle of a socially active couple whose children have moved out. Completed over eight months, the renovation focused on making the home lighter, calmer and more functional while incorporating extensive storage into compact rooms.
The design team began by understanding the homeowners’ daily routines, entertaining habits and movement through the apartment. Even personal considerations, such as the direction of sunlight that triggered the lady of the house’s migraines, influenced the planning. Natural light and cross ventilation were prioritised to improve comfort while reducing dependence on air conditioning.
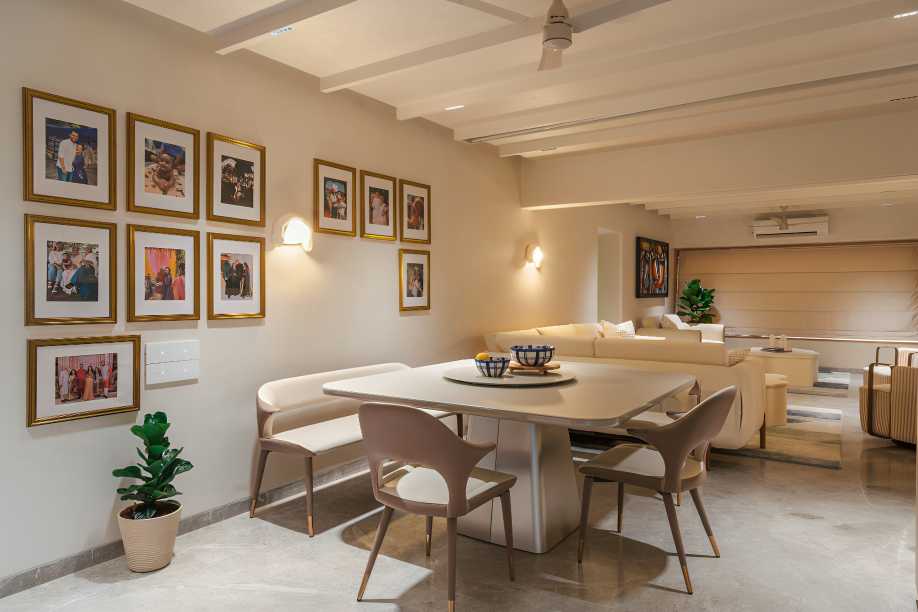
The resulting aesthetic draws from a “Desi Japandi” sensibility, combining understated warmth, simplicity and authenticity. Rather than creating a highly staged interior, the design embraces spaces that feel relaxed, personal and lived-in.
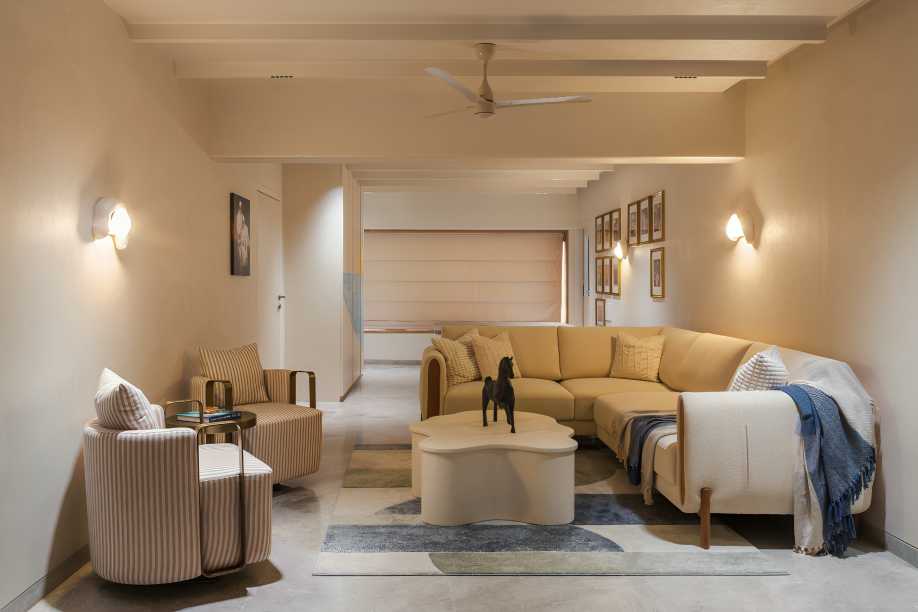
A major architectural challenge was the living room ceiling, where a prominent beam and limited ceiling height had to accommodate both technical and ambient lighting. The designers transformed the existing rafters into a rhythmic ceiling feature, resolving these constraints while maintaining the room’s sense of openness.
The home incorporates contemporary conveniences including automation, an air-conditioned kitchen, statement lighting and curated artwork. However, functionality remains central to the design. The kitchen was planned around the lady of the house’s passion for cooking, with an organised layout that allows smooth movement between the kitchen and dining area while keeping its working elements visually discreet.
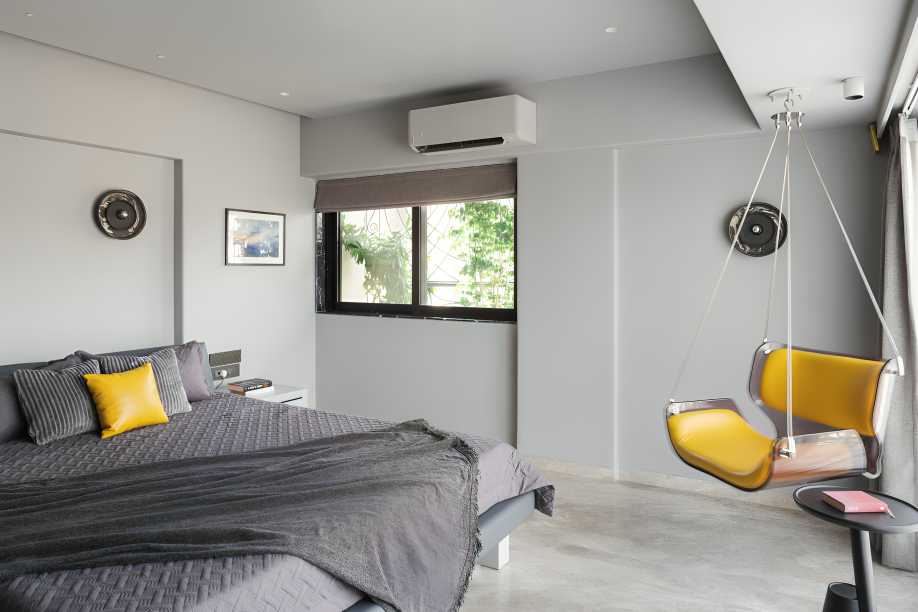
Colour plays an important role in distinguishing individual spaces. Creamy whites dominate the common areas, while the master bedroom combines refined greys with yellow accents. The guest bedroom pairs rich coffee shades with a denim-blue ceiling, while the hobby room adopts a dramatic burgundy palette. Black and wood define the kitchen and continue subtly into the adjoining study.
Although the apartment’s original layout remained largely intact, the purpose of several rooms changed. Former children’s bedrooms that had become storage areas were converted into a guest bedroom and a hobby room. The latter provides an informal retreat reflecting the couple’s youthful personalities and varied interests. Separate wardrobes for the husband and wife were also introduced to support their individual routines.
Personalisation extends into the husband’s spaces, including a comfortable living-room seating arrangement designed for relaxed television viewing, a custom wardrobe with dedicated storage and a compact study. The study reflects his professional life as a businessman alongside his active involvement with his club.
Ultimately, Legacy Home demonstrates how thoughtful planning can accommodate extensive storage, personal rituals and contemporary comforts without compromising visual calm. Its design balances practicality with character, creating an interior shaped as much by the people living in it as by the aesthetics surrounding them.
Source: The Architects Diary