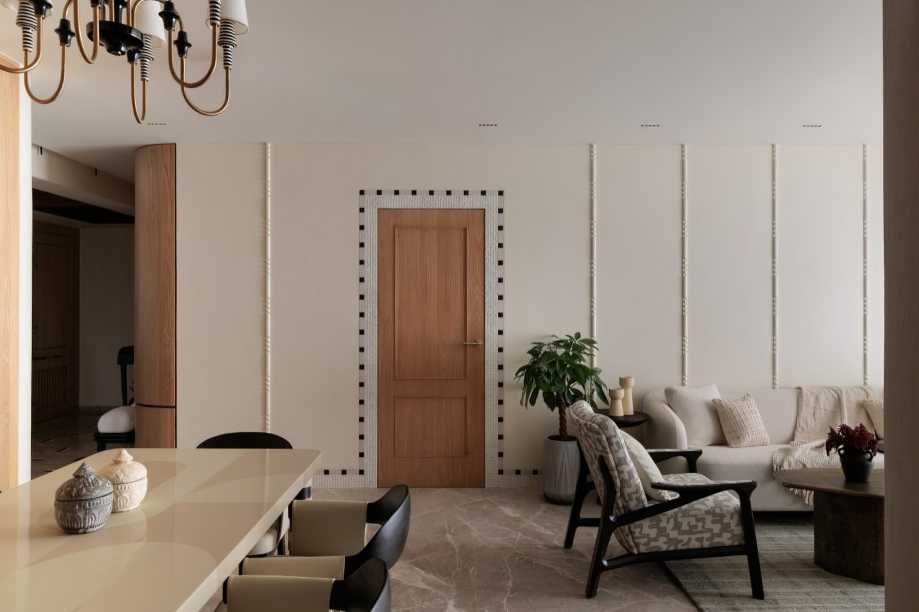

Evara, a Mumbai residence designed around materiality and craftsmanship, creates a distinctive interior language through a thoughtful mix of marble, veneer, textured plaster, mother-of-pearl, stone and fabric. Rather than relying on excessive ornamentation, the apartment builds its character through layered details, personalised spaces and carefully integrated functionality.
One of the home’s most striking features is its entrance foyer. Originally lacking natural light, the area has been transformed with an artificial skylight that creates the impression of daylight filtering from above. Beige marble flooring, accented by a black-and-white geometric inlay, establishes a warm foundation, while veneer wall panels conceal storage and a service door. A wine-red louvered shoe cabinet and custom Shreenathji artwork add further character.
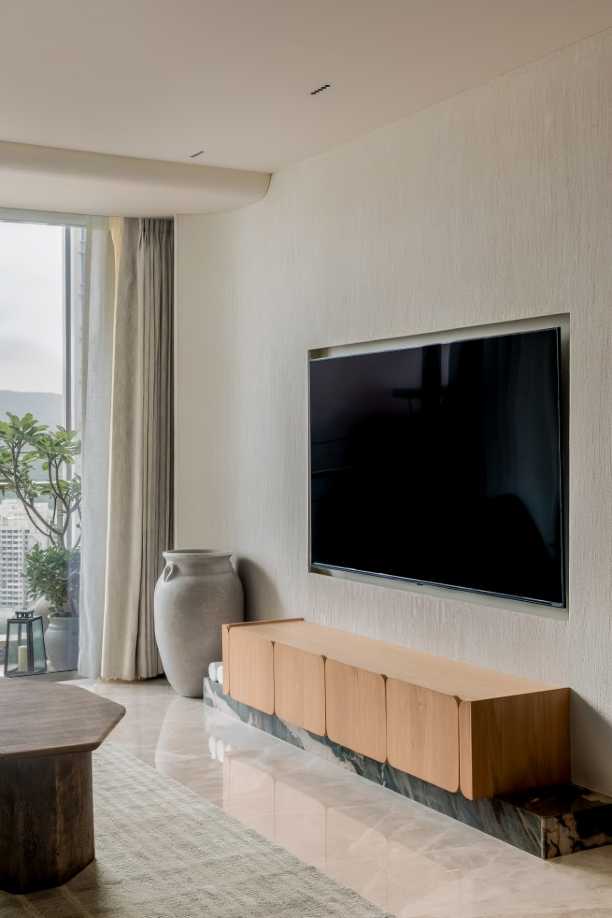
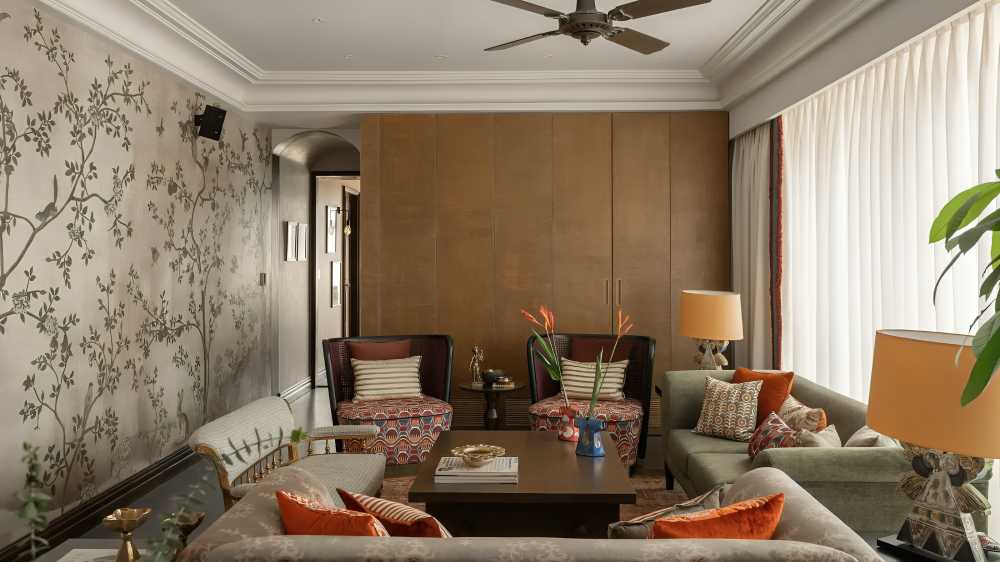
The living room continues the home’s tactile approach. A marble-and-veneer television unit sits against a textured curved wall, while the long sofa backdrop is divided into balanced panels featuring mouldings, mosaic and delicate mother-of-pearl inlay. Soft furnishings, including a beige sofa and patterned armchairs, offset the harder surfaces and make the space suitable for everyday family life.
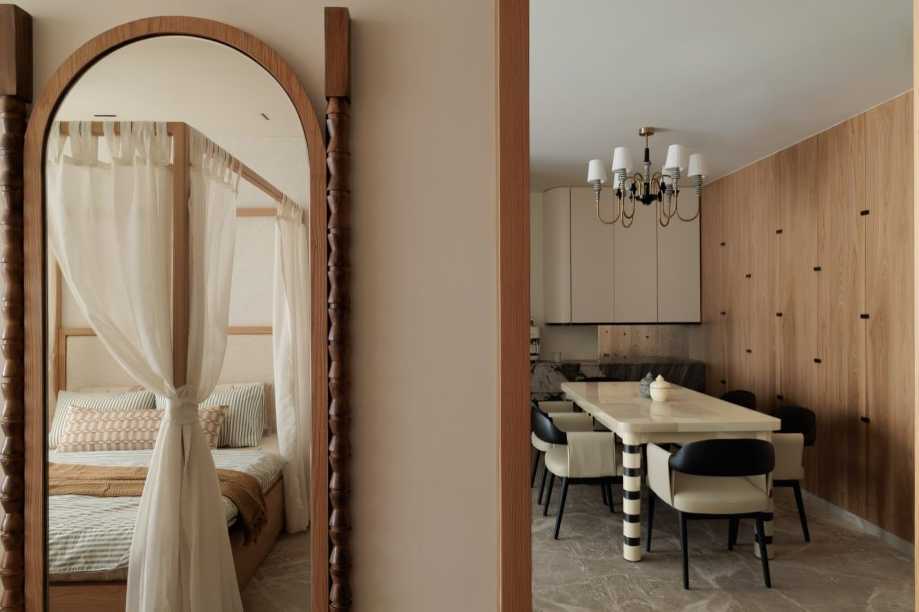
The dining area introduces another element of surprise with a six-seater table featuring a bespoke geometric TSBR finish. Nearby, a crockery unit combines semi-precious stone with rich veneer, reinforcing the home’s emphasis on customised materials.
A sandstone mandir provides a quieter focal point. Inspired by Pichwai art and Indian temple craftsmanship, the contemporary shrine uses varied stones, textures and tones to create a contemplative setting.
Functionality is seamlessly integrated elsewhere. A utility corridor incorporates a pedestal basin, vertically stacked laundry appliances and sliding louvered panels that conceal different elements depending on the time of day.
The bedrooms are individually designed. The elder daughter’s room features a veneer four-poster bed, sheer curtains and Venetian-style plaster, while the younger daughter’s space uses fabric finishes, geometric detailing and a textured ceiling.
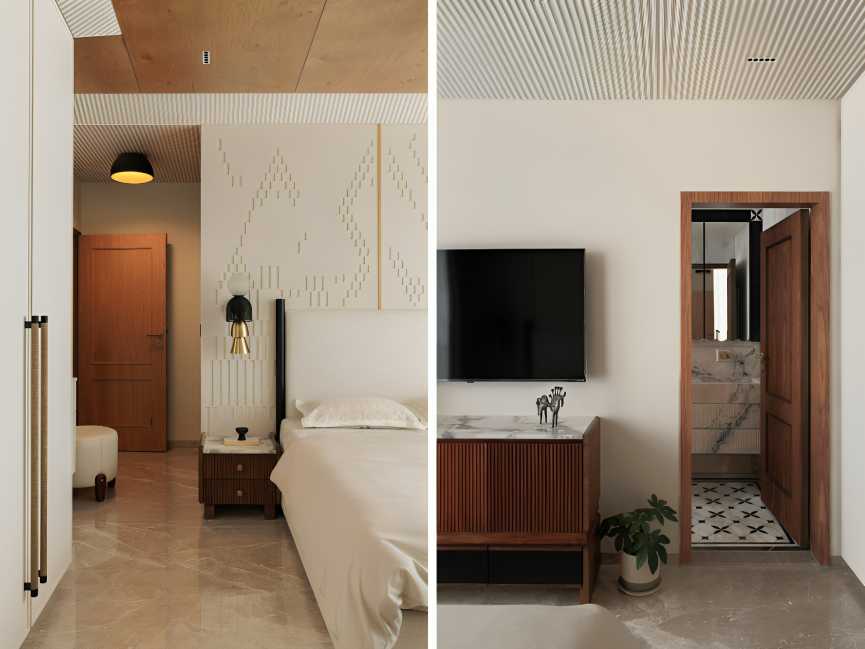
In the master bedroom, an inclined ceiling edge conceals air-conditioning and fire-sprinkler services. Striped wallpaper frames a raised central veneer ceiling, while a customised CNC-cut bed-back panel adds refinement.
Across Evara, luxury emerges through craftsmanship, tactile materials and thoughtful detailing rather than excess, creating a home that feels both sophisticated and deeply personal.
Source: The Architects Diary