
A 1,400 sq ft apartment in Vile Parle East has been redesigned to remain durable during Mumbai’s long monsoon months while retaining the comfort and warmth of a family home. Designed by Priti Doshi Studio, the residence belongs to a senior couple who spend six to eight months each year abroad, leaving the apartment unoccupied for extended periods.
Their brief focused heavily on durability, with tiles and stone preferred over wood to minimise concerns around moisture, leakage, mould and termites. The resulting “House of Tiles” transforms this practical requirement into a defining design element without making the interiors appear cold or clinical.
The apartment, located in a six-storey building constructed in 2003, benefits from its proximity to Vile Parle station while remaining in a relatively green neighbourhood. Its east-west orientation allows cross ventilation, while abundant natural light reaches deep into the home. Designers retained these advantages as central features of the new layout.
The existing apartment was completely stripped and replanned to suit the couple’s current lifestyle. The redesigned home accommodates their cooking, yoga practice, family gatherings and grandchildren, while also creating space for their religious and personal objects.
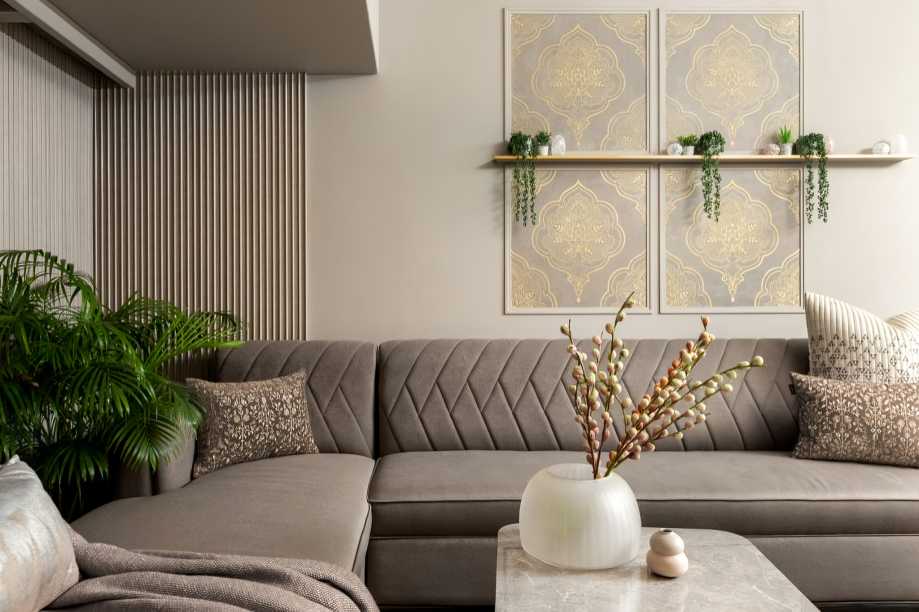
More than 35 varieties of tiles and stones, including terrazzo, marble, metallic, hand-painted and embossed finishes, appear throughout the residence. They extend beyond conventional floors and walls to headboards, beds, wardrobes, bookshelves, storage units and even a feature mural.
To soften the extensive use of hard materials, the designers introduced veneers, textured wallpapers, fluted glass, mirrors, charcoal panels and stone-inspired laminates. A restrained palette of white, beige, taupe and grey is accented with brass and occasional blue, green and yellow details.
The kitchen was enlarged and connected visually to the dining area through a service window. An island provides additional storage and doubles as a breakfast counter. A swing occupies part of the living room, while a Radha Krishna statue remains visible from several areas.
Practical features include raised countertops, anti-skid flooring, accessible storage, a dedicated yoga zone and open space for children. Split air-conditioners are discreetly integrated, while windows and exhaust systems provide ventilation.
Completed within a six-month schedule and a controlled budget, the project also incorporated existing furniture wherever possible. The result is a home designed to withstand prolonged closure without sacrificing warmth, personality or everyday comfort.
Source: The Architect’s Diary