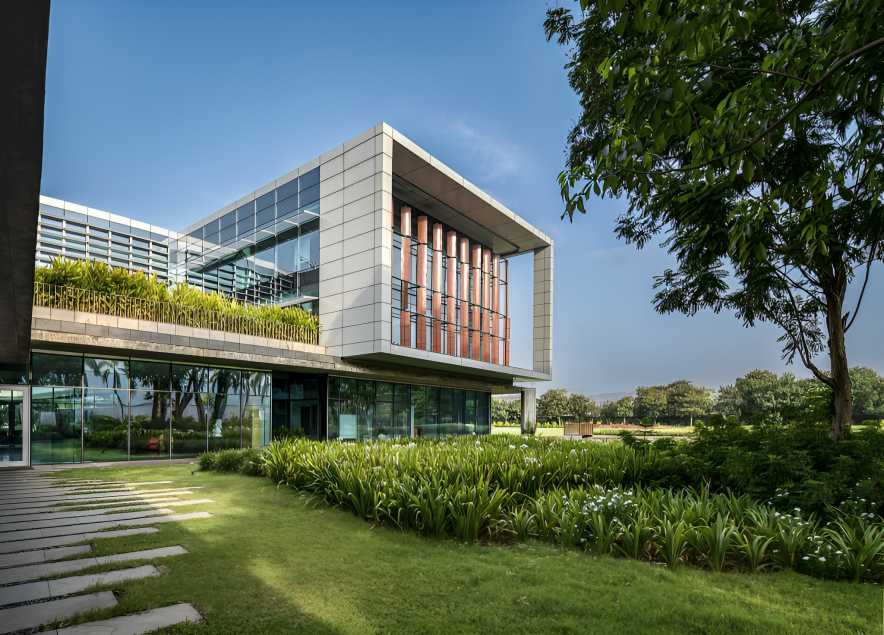

The transformation of JSW’s Administrative Office at Vasind, Maharashtra, turns ageing plant offices into a contemporary workplace that brings together architecture, landscape, sustainability and local identity. Designed by Edifice Consultants, the campus replaces scattered office structures that had served the plant for more than three decades and no longer reflected JSW’s evolving brand ethos of being sustainable, young and dynamic.
Built on an open northwest parcel of the 110-acre JSW Vasind plant along the Mumbai-Nashik highway, the new complex consolidates administrative functions while opening up previously occupied areas for landscaped spaces and parking. Existing trees were retained wherever possible, with the planning designed to minimise disruption to the site and strengthen its relationship with nature.
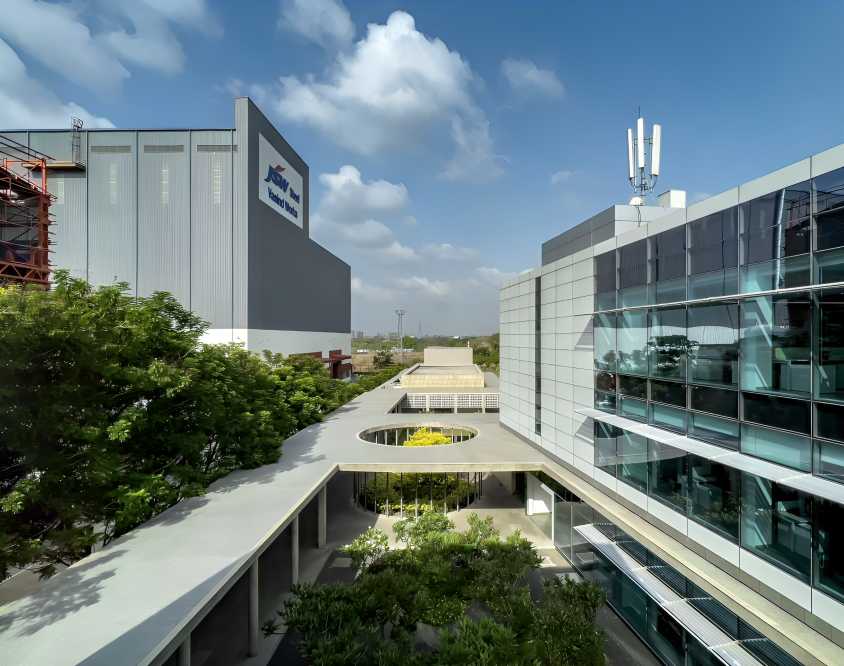
The campus is organised into three principal components: the main office, café and utility block. These are linked through landscaped courts, pedestrian pathways and an arrival pavilion. Local Kota, granite and basalt stone are combined with exposed concrete, insulated glazing and Corten steel screens. Deep overhangs and shading elements help control heat and glare while allowing diffused daylight into the workspaces.
Sustainability is integrated throughout the project through low-E double glazing, thermally insulated roofs, LED lighting, water-efficient fixtures and water-cooled chillers. Treated wastewater is reused for horticulture and cooling-tower requirements, while extensive soft landscaping and tree cover help limit the heat-island effect.
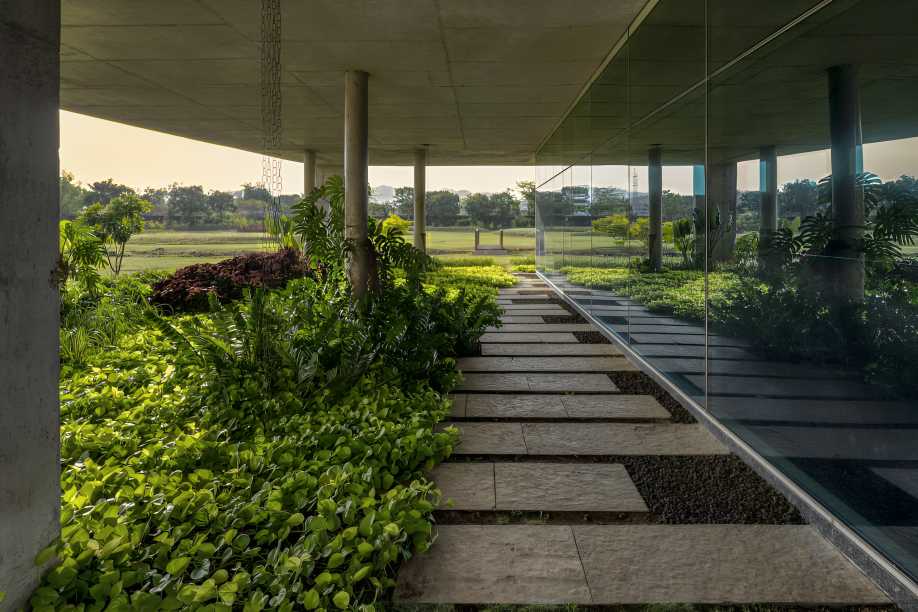
Biophilic design forms another important element, with natural light, ventilation, greenery and outdoor views shaping the employee experience. Workspaces also focus on acoustics, ergonomics, adaptability and balanced personal and collaborative areas.
The campus reflects Vasind’s identity through internal branding initiatives including “Heroes of Vasind,” “Act of Work” and “Language of Love.” Local artisans contributed to elements such as basalt walls, terrazzo surfaces and staircase railings, while Kalamkari fabrics sourced through NGOs supporting weaving communities add a social dimension.
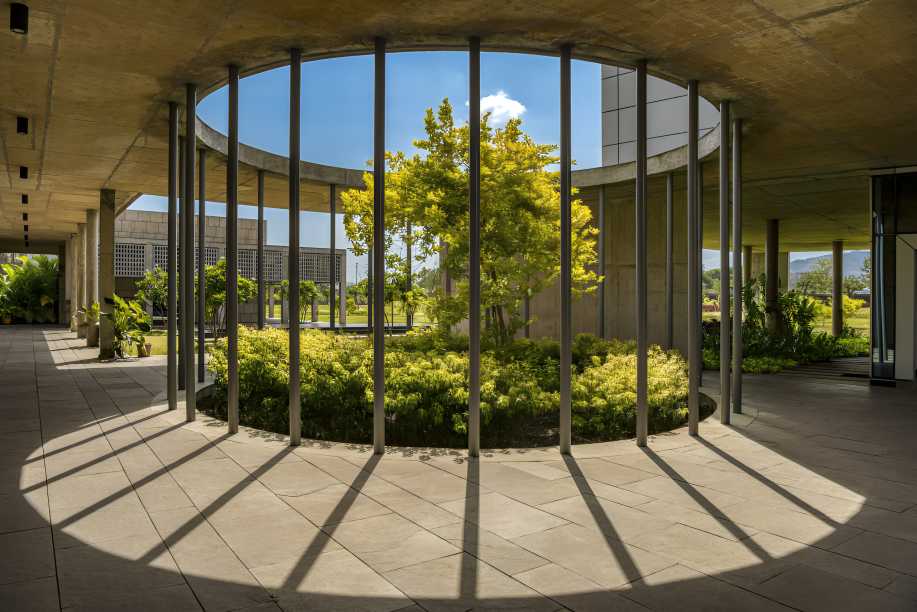
The resulting workplace combines operational efficiency with environmental responsibility and a strong sense of place, offering a contemporary interpretation of what a plant-based corporate campus can become.
Source: The Architects Diary