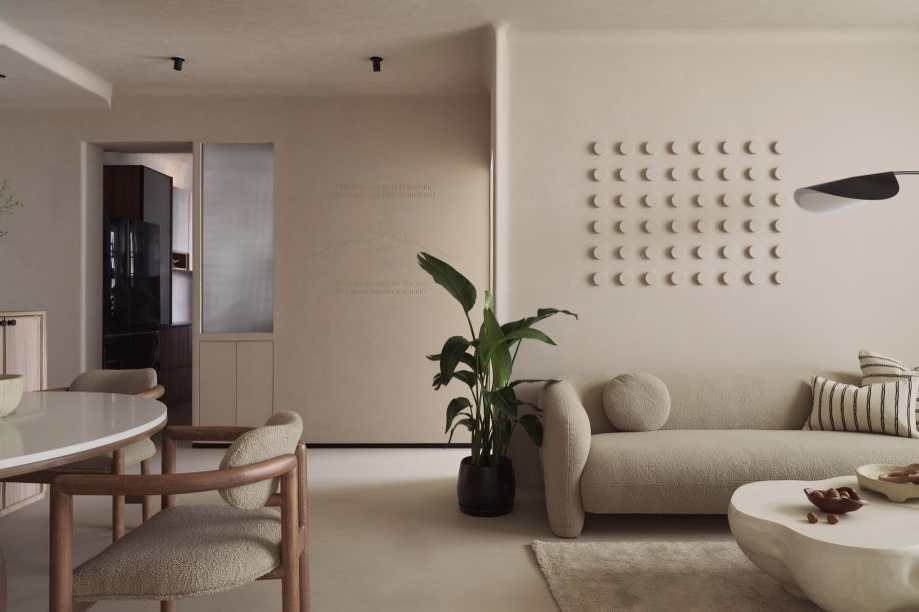

Designed by Palminfra Designs, Ensō is a Navi Mumbai apartment created for a young couple moving into their first home. The interiors draw from Muji-inspired minimalism, Japanese design principles and slow living, combining functionality with tactile materials and a restrained visual language.
The design begins with natural light. Large windows, softened by sheer textures, allow daylight to travel through the home after unnecessary partitions were removed. This creates deeper visual connections between spaces. Lime-washed surfaces and cream-textured walls establish a muted backdrop, complemented by a boucle sofa and a sculptural, stone-like coffee table.
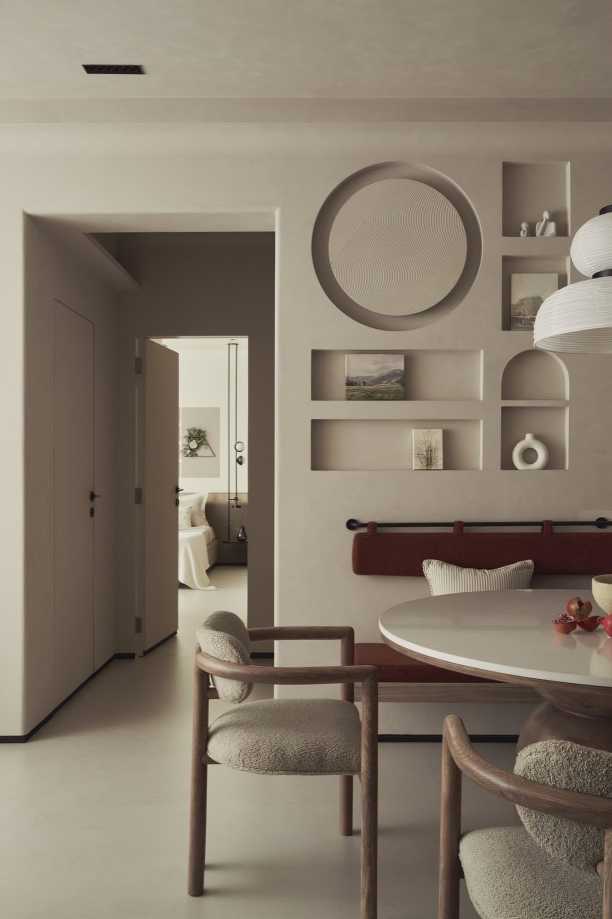
Earthy colours reinforce the apartment’s tranquil character. A rust-toned lounge chair and dining bench provide restrained accents, while artwork behind the sofa references Karesansui, the Japanese tradition of Zen gardens. Repeated circular forms evoke carefully arranged stones and create changing patterns of light and shadow during the day.
The kitchen, previously deprived of daylight, now receives filtered illumination through a cross-reeded glass partition separating it from the living area. A stone-textured backsplash, lime-washed walls, handle-less cabinetry and warm timber finishes continue the understated material palette.
Curves form another recurring element. Rounded wall edges, curved surfaces and flush detailing help create continuity throughout the apartment. The dining area reflects the couple’s interest in entertaining, with a custom-built table and bench designed to accommodate larger gatherings. A carefully arranged shelving wall combines storage with display, reflecting the Japanese principle of Shitsurai, where objects are placed thoughtfully.
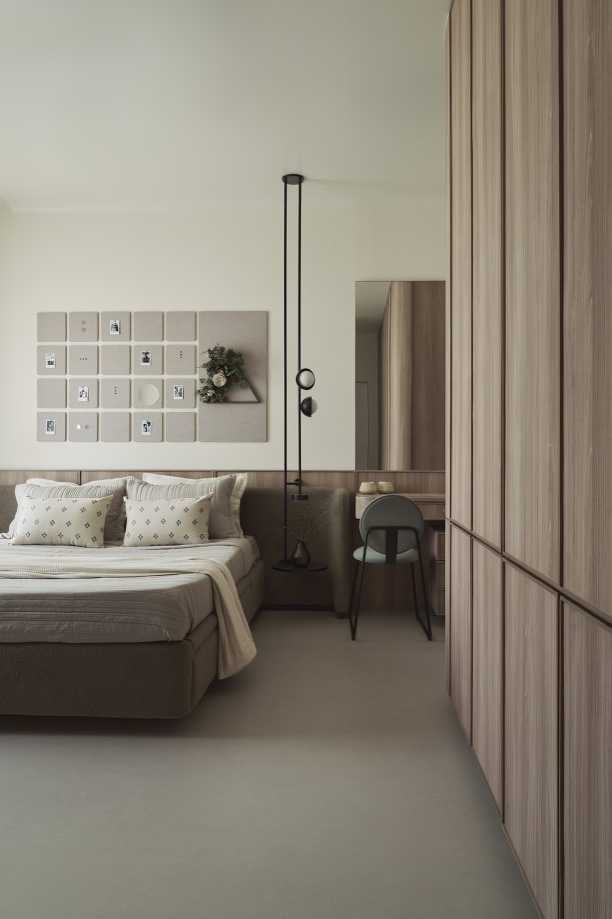
In the master bedroom, a floor-to-ceiling wooden wardrobe maximises storage without visually overwhelming the room. A suspended bedside table frees floor space, reinforcing the sense of openness.
The children’s room is designed to evolve with the family. An open area accommodates a crib initially and can later become a play zone, while a floating desk and custom tatami chair create a compact study corner. A platform also incorporates a bed for the parents.
Custom doors blend into the walls, while uninterrupted ceiling planes minimise visual breaks and make the apartment feel more spacious.
With Muji-inspired pieces difficult to source within budget, Palminfra Designs chose to create several elements locally, including the dining table, bench, tatami chair and side tables. Crafted with local carpenters, these bespoke pieces give Ensō a distinctly personal character while maintaining its quiet, functional aesthetic.
Source: The Acrhitects Diary